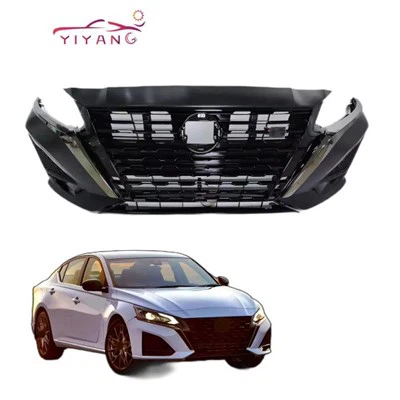



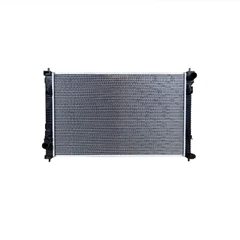

In the field of electronic equipment and industrial equipment, the performance of heatsinks directly affects the stability and lifespan of the system. To ensure that their heat transfer efficiency, structural reliability, and environmental adaptability meet standards, a rigorous and scientific testing process is the core of quality control.
Testing begins with initial screening of appearance and dimensions. Using optical measuring instruments and image comparison systems, key dimensions such as fin spacing, substrate thickness, and interface aperture are checked to ensure they meet design tolerances. Simultaneously, appearance defects such as burrs, deformation, and coating peeling are inspected. This step quickly eliminates obviously defective products, avoiding wasted resources in subsequent testing.
Thermal performance testing is the core verification step. In a standard constant-temperature laboratory, the heatsink is fixed to a simulated heat source (such as a power-adjustable heating module). Thermocouple arrays are used to collect real-time temperature distribution data on the substrate and fin surfaces, combined with an infrared thermal imager to capture the heat diffusion path. Testing must cover rated operating conditions and extreme operating conditions: the former verifies normal heat dissipation capacity, while the latter assesses whether the thermal resistance under full load or high-temperature conditions is below a threshold. After being converted using a thermodynamic model, the data generates a thermal resistance-airflow curve, providing a basis for energy efficiency optimization.
Structural strength and durability testing follows. A vibration table simulates mechanical impacts during transportation or use, checking for loose welds and fasteners. A pressure testing machine applies 1.5 times the rated pressure to the water-cooled radiator for 30 minutes to verify its sealing performance. For air-cooled products, high and low temperature cycling (-40℃ to 85℃) and salt spray corrosion tests are conducted to assess the material's fatigue and corrosion resistance.
The final step is compatibility verification. The radiator is matched and installed with mainstream chips, power modules, or hydraulic systems, monitoring operating noise, contact thermal resistance, and long-term temperature rise trends to ensure there are no resonance noises or localized overheating. All test data is archived in the LIMS system, generating a quality inspection report including failure mode analysis, serving as crucial evidence for product access and improvement.
From components to system-level applications, the radiator testing process constructs a quality defense line through multi-dimensional verification, protecting the reliable operation of end-user equipment and providing precise guidance for industry technological iteration.